
A new town centre, right below your home
Parktown Residence is an integrated development on Tampines Street 62 in Tampines North. It comes from a joint venture of CapitaLand Development, UOL Group and Singapore Land Group.
The estate holds 1,193 homes in 12 blocks of 6 to 12 storeys. Homes start on the 2nd storey, above a podium with a retail mall, a hawker centre, a community club and an air-conditioned bus interchange.
Tampines North MRT on the Cross Island Line is being built below the development and is slated to open by 2030. Pasir Ris MRT will be one stop away.
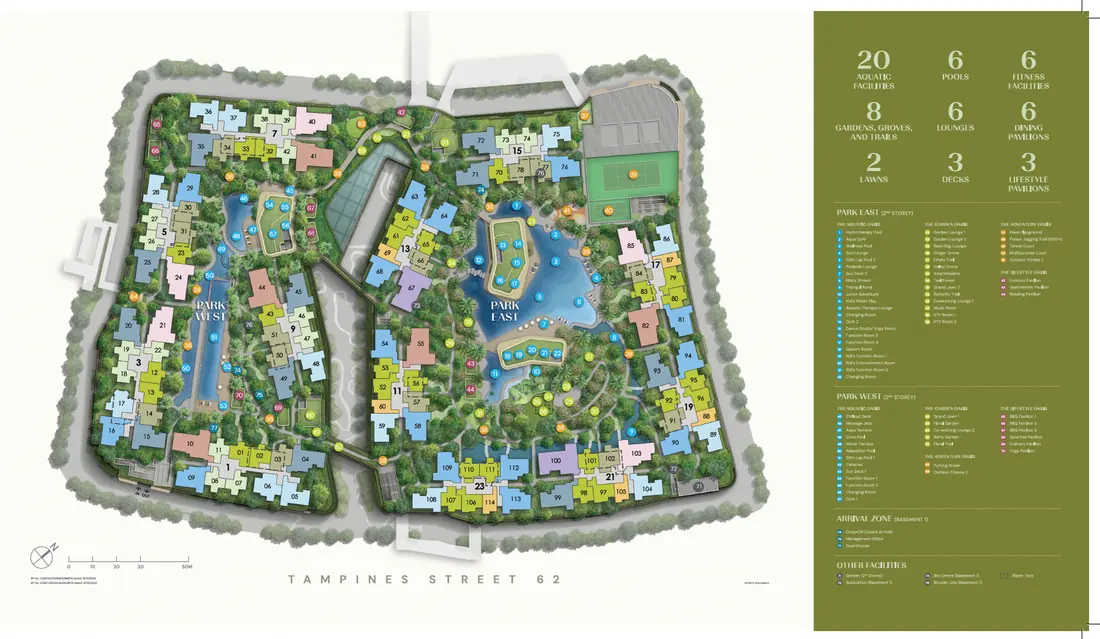
Residents get two landscaped parks on the 2nd storey, Park East and Park West. Together they hold around 70 facilities, including 6 pools, a tennis court, BBQ and dining pavilions and kids' rooms.
Angsana Primary and Meridian Primary are within 1km. Poi Ching School and Park View Primary sit right on the 1km line.
At a glance
- Developer: Topaz Residential and Topaz Commercial (CapitaLand Development, UOL Group and Singapore Land Group)
- Homes: 1,193 in 12 blocks of 6 to 12 storeys, homes from the 2nd storey
- Tenure: 99 years from 9 October 2023
- Completion: Vacant possession by 30 June 2030
- Site: 50,679.7 sqm
- Parking: 961 residential lots in Basement 1
- Team: P&T Consultants, landscape by Henning Larsen, built by United Tec Construction
Prices
Here's what's still available, by bedroom type. Register and we'll send the full price list with every available unit, plus a clear read of what nearby homes are transacting at.
| Type | Size | Available | From |
|---|---|---|---|
| 4-Bedroom | 1,485 to 1,496 sqft | 17 | $3,322,000 |
| 5-Bedroom | 1,679 sqft | 7 | $3,858,000 |
| Total available | 24 |
Starting prices and available units as of 10 October 2026, from the developer's sales system. Prices change as units sell. Register for today's full price list.
Available floor plans
5 layouts still available, from 1,485 to 1,679 sqft. Tap a plan to enlarge it.
Only unit types with units still available are shown (as of 10 October 2026). Plans from the developer. Areas are approximate and subject to final survey.
Site plan and elevation chart
Twelve blocks frame two parks on the 2nd storey: Park East, with its large pools and a tennis court, and Park West, with its own 50m lap pool. The elevation chart shows every unit type by block, stack and floor.
Site Plan
Elevation chart: what's left
Tap a unit to see its number and type. Stack numbers run across the top, floors down the side.
Block 1
| 01 | 02 | 03 | 04 | 05 | 06 | 07 | 08 | 09 | 10 | 11 | |
|---|---|---|---|---|---|---|---|---|---|---|---|
| 12 | BP2 | BP2 | BPS1 | CPS2 | C3 | C1 | B1 | B1 | CP5 | DP2 | B2 |
| 11 | BP2 | BP2 | BPS1 | CPS2 | C3 | C1 | B1 | B1 | CP5 | DP2 | B2 |
| 10 | BP2 | BP2 | BPS1 | CPS2 | C3 | C1 | B1 | B1 | CP5 | DP2 | B2 |
| 9 | BP2 | BP2 | BPS1 | CPS2 | C3 | C1 | B1 | B1 | CP5 | DP2 | B2 |
| 8 | BP2 | BP2 | BPS1 | CPS2 | C3 | C1 | B1 | B1 | CP5 | DP2 | B2 |
| 7 | BP2 | BP2 | BPS1 | CPS2 | C3 | C1 | B1 | B1 | CP5 | DP2 | B2 |
| 6 | BP2 | BP2 | BPS1 | CPS2 | C3 | C1 | B1 | B1 | CP5 | DP2 | B2 |
| 5 | BP2 | BP2 | BPS1 | CPS2 | C3 | C1 | B1 | B1 | CP5 | DP2 | B2 |
| 4 | BP2 | BP2 | BPS1 | CPS2 | C3 | C1 | B1 | B1 | CP5 | DP2 | B2 |
| 3 | BP2 | BP2 | BPS1 | CPS2 | C3 | C1 | B1 | B1 | CP5 | DP2 | B2 |
| 2 | BP2(p) | BP2(p) | AS2 | CPS2(p) | C3 | C1 | B1 | B1 | CP5 | DP2(p) | B2(p) |
Block 3
| 12 | 13 | 14 | 15 | 16 | 17 | 18 | 19 | 20 | 21 | 22 | |
|---|---|---|---|---|---|---|---|---|---|---|---|
| 13 | BP2 | BP2 | BPS2 | CPS5 | CP2 | C1 | B1 | B1 | CPS2 | D4 | B2 |
| 12 | BP2 | BP2 | BPS2 | CPS5 | CP2 | C1 | B1 | B1 | CPS2 | D4 | B2 |
| 11 | BP2 | BP2 | BPS2 | CPS5 | CP2 | C1 | B1 | B1 | CPS2 | D4 | B2 |
| 10 | BP2 | BP2 | BPS2 | CPS5 | CP2 | C1 | B1 | B1 | CPS2 | D4 | B2 |
| 9 | BP2 | BP2 | BPS2 | CPS5 | CP2 | C1 | B1 | B1 | CPS2 | D4 | B2 |
| 8 | BP2 | BP2 | BPS2 | CPS5 | CP2 | C1 | B1 | B1 | CPS2 | D4 | B2 |
| 7 | BP2 | BP2 | BPS2 | CPS5 | CP2 | C1 | B1 | B1 | CPS2 | D4 | B2 |
| 6 | BP2 | BP2 | BPS2 | CPS5 | CP2 | C1 | B1 | B1 | CPS2 | D4 | B2 |
| 5 | BP2 | BP2 | BPS2 | CPS5 | CP2 | C1 | B1 | B1 | CPS2 | D4 | B2 |
| 4 | BP2 | BP2 | BPS2 | CPS5 | CP2 | C1 | B1 | B1 | CPS2 | D4 | B2 |
| 3 | BP2 | BP2 | BPS2 | CPS5 | CP2 | C1 | B1 | B1 | CPS2 | D4 | B2 |
| 2 | BP2(p) | BP2(p) | AS3 | CPS5 | CP2 | C1 | B1 | B1 | CPS2 | D4(p) | B2(p) |
Block 5
| 23 | 24 | 25 | 26 | 27 | 28 | 29 | 30 | 31 | |
|---|---|---|---|---|---|---|---|---|---|
| 13 | BP1 | D3 | CPS2 | B3 | B3 | C4 | CP7 | BPS1 | BPS1 |
| 12 | BP1 | D3 | CPS2 | B3 | B3 | C4 | CP7 | BPS1 | BPS1 |
| 11 | BP1 | D3 | CPS2 | B3 | B3 | C4 | CP7 | BPS1 | BPS1 |
| 10 | BP1 | D3 | CPS2 | B3 | B3 | C4 | CP7 | BPS1 | BPS1 |
| 9 | BP1 | D3 | CPS2 | B3 | B3 | C4 | CP7 | BPS1 | BPS1 |
| 8 | BP1 | D3 | CPS2 | B3 | B3 | C4 | CP7 | BPS1 | BPS1 |
| 7 | BP1 | D3 | CPS2 | B3 | B3 | C4 | CP7 | BPS1 | BPS1 |
| 6 | BP1 | D3 | CPS2 | B3 | B3 | C4 | CP7 | BPS1 | BPS1 |
| 5 | BP1 | D3 | CPS2 | B3 | B3 | C4 | CP7 | BPS1 | BPS1 |
| 4 | BP1 | D3 | CPS2 | B3 | B3 | C4 | CP7 | BPS1 | BPS1 |
| 3 | BP1 | D3 | CPS2 | B3 | B3 | C4 | CP7 | BPS1 | BPS1 |
| 2 | BP1(p) | D3(p) | CPS2 | B3 | B3 | C4 | CP7(p) | AS2 | BPS1(p) |
Block 7
| 32 | 33 | 34 | 35 | 36 | 37 | 38 | 39 | 40 | 41 | 42 | |
|---|---|---|---|---|---|---|---|---|---|---|---|
| 12 | BP2 | BP2 | BPS2 | CPS5 | C3 | C1 | B1 | B1 | D2 | DP2 | B2 |
| 11 | BP2 | BP2 | BPS2 | CPS5 | C3 | C1 | B1 | B1 | D2 | DP2 | B2 |
| 10 | BP2 | BP2 | BPS2 | CPS5 | C3 | C1 | B1 | B1 | D2 | DP2 | B2 |
| 9 | BP2 | BP2 | BPS2 | CPS5 | C3 | C1 | B1 | B1 | D2 | DP2 | B2 |
| 8 | BP2 | BP2 | BPS2 | CPS5 | C3 | C1 | B1 | B1 | D2 | DP2 | B2 |
| 7 | BP2 | BP2 | BPS2 | CPS5 | C3 | C1 | B1 | B1 | D2 | DP2 | B2 |
| 6 | BP2 | BP2 | BPS2 | CPS5 | C3 | C1 | B1 | B1 | D2 | DP2 | B2 |
| 5 | BP2 | BP2 | BPS2 | CPS5 | C3 | C1 | B1 | B1 | D2 | DP2 | B2 |
| 4 | BP2 | BP2 | BPS2 | CPS5 | C3 | C1 | B1 | B1 | D2 | DP2 | B2 |
| 3 | BP2 | BP2 | BPS2 | CPS5 | C3 | C1 | B1 | B1 | D2 | DP2 | B2 |
| 2 | BP2(p) | BP2(p) | AS3 | CPS5 | C3 | C1 | B1 | B1 | D2 | DP2(p) | B2(p) |
Block 9
| 43 | 44 | 45 | 46 | 47 | 48 | 49 | 50 | 51 | |
|---|---|---|---|---|---|---|---|---|---|
| 8 | BP1 | DP2 | CPS3 | BPS1 | BPS1 | ||||
| 7 | BP1 | DP2 | CPS2 | B3 | B3 | C4 | CPS3 | BPS1 | BPS1 |
| 6 | BP1 | DP2 | CPS2 | B3 | B3 | C4 | CPS3 | BPS1 | BPS1 |
| 5 | BP1 | DP2 | CPS2 | B3 | B3 | C4 | CPS3 | BPS1 | BPS1 |
| 4 | BP1 | DP2 | CPS2 | B3 | B3 | C4 | CPS3 | BPS1 | BPS1 |
| 3 | BP1 | DP2 | CPS2 | B3 | B3 | C4 | CPS3 | BPS1 | BPS1 |
| 2 | BP1(p) | DP2(p) | CPS2 | B3 | B3 | C4 | CPS3(p) | AS2 | BPS1(p) |
Block 11
| 52 | 53 | 54 | 55 | 56 | 57 | 58 | 59 | 60 | |
|---|---|---|---|---|---|---|---|---|---|
| 8 | DP1 | BP4 | BPS1 | CP5 | |||||
| 7 | BP5 | BP1 | CP7 | DP1 | BP4 | BPS1 | CP5 | C2 | AS1 |
| 6 | BP5 | BP1 | CP7 | DP1 | BP4 | BPS1 | CP5 | C2 | AS1 |
| 5 | BP5 | BP1 | CP7 | DP1 | BP4 | BPS1 | CP5 | C2 | AS1 |
| 4 | BP5 | BP1 | CP7 | DP1 | BP4 | BPS1 | CP5 | C2 | AS1 |
| 3 | BP5 | BP1 | CP7 | DP1 | BP4 | BPS1 | CP5 | C2 | AS1 |
| 2 | BP5 | BP1 | CP7 | DP1(p) | BP4(p) | AS2 | CP5(p) | C2 | AS1 |
Block 13
| 61 | 62 | 63 | 64 | 65 | 66 | 67 | 68 | 69 | |
|---|---|---|---|---|---|---|---|---|---|
| 12 | BP5 | BP1 | CP7 | CP1 | BP4 | BPS1 | E1 | CP1 | AS1 |
| 11 | BP5 | BP1 | CP7 | CP1 | BP4 | BPS1 | E1 | CP1 | AS1 |
| 10 | BP5 | BP1 | CP7 | CP1 | BP4 | BPS1 | E1 | CP1 | AS1 |
| 9 | BP5 | BP1 | CP7 | CP1 | BP4 | BPS1 | E1 | CP1 | AS1 |
| 8 | BP5 | BP1 | CP7 | CP1 | BP4 | BPS1 | E1 | CP1 | AS1 |
| 7 | BP5 | BP1 | CP7 | CP1 | BP4 | BPS1 | E1 | CP1 | AS1 |
| 6 | BP5 | BP1 | CP7 | CP1 | BP4 | BPS1 | E1 | CP1 | AS1 |
| 5 | BP5 | BP1 | CP7 | CP1 | BP4 | BPS1 | E1 | CP1 | AS1 |
| 4 | BP5 | BP1 | CP7 | CP1 | BP4 | BPS1 | E1 | CP1 | AS1 |
| 3 | BP5 | BP1 | CP7 | CP1 | BP4 | BPS1 | E1 | CP1 | AS1 |
| 2 | BP5 | BP1 | CP7 | CP1(p) | BP4(p) | AS2 | E1(p) | CP1 | AS1 |
Block 15
| 70 | 71 | 72 | 73 | 74 | 75 | 76 | 77 | 78 | |
|---|---|---|---|---|---|---|---|---|---|
| 12 | BP1 | CPS3 | CPS2 | B3 | B3 | C4 | CP7 | BPS1 | BPS1 |
| 11 | BP1 | CPS3 | CPS2 | B3 | B3 | C4 | CP7 | BPS1 | BPS1 |
| 10 | BP1 | CPS3 | CPS2 | B3 | B3 | C4 | CP7 | BPS1 | BPS1 |
| 9 | BP1 | CPS3 | CPS2 | B3 | B3 | C4 | CP7 | BPS1 | BPS1 |
| 8 | BP1 | CPS3 | CPS2 | B3 | B3 | C4 | CP7 | BPS1 | BPS1 |
| 7 | BP1 | CPS3 | CPS2 | B3 | B3 | C4 | CP7 | BPS1 | BPS1 |
| 6 | BP1 | CPS3 | CPS2 | B3 | B3 | C4 | CP7 | BPS1 | BPS1 |
| 5 | BP1 | CPS3 | CPS2 | B3 | B3 | C4 | CP7 | BPS1 | BPS1 |
| 4 | BP1 | CPS3 | CPS2 | B3 | B3 | C4 | CP7 | BPS1 | BPS1 |
| 3 | BP1 | CPS3 | CPS2 | B3 | B3 | C4 | CP7 | BPS1 | BPS1 |
| 2 | BP1(p) | CPS3(p) | CPS2 | B3 | B3 | C4 | CP7(p) | AS2 | BPS1(p) |
Block 17
| 79 | 80 | 81 | 82 | 83 | 84 | 85 | 86 | 87 | |
|---|---|---|---|---|---|---|---|---|---|
| 12 | BP5 | BP1 | CP7 | DP1 | BP4 | BPS1 | D2 | C2 | AS1 |
| 11 | BP5 | BP1 | CP7 | DP1 | BP4 | BPS1 | D2 | C2 | AS1 |
| 10 | BP5 | BP1 | CP7 | DP1 | BP4 | BPS1 | D2 | C2 | AS1 |
| 9 | BP5 | BP1 | CP7 | DP1 | BP4 | BPS1 | D2 | C2 | AS1 |
| 8 | BP5 | BP1 | CP7 | DP1 | BP4 | BPS1 | D2 | C2 | AS1 |
| 7 | BP5 | BP1 | CP7 | DP1 | BP4 | BPS1 | D2 | C2 | AS1 |
| 6 | BP5 | BP1 | CP7 | DP1 | BP4 | BPS1 | D2 | C2 | AS1 |
| 5 | BP5 | BP1 | CP7 | DP1 | BP4 | BPS1 | D2 | C2 | AS1 |
| 4 | BP5 | BP1 | CP7 | DP1 | BP4 | BPS1 | D2 | C2 | AS1 |
| 3 | BP5 | BP1 | CP7 | DP1 | BP4 | BPS1 | D2 | C2 | AS1 |
| 2 | BP5 | BP1 | CP8 | DP1(p) | BP4(p) | AS2 | D2(p) | C2 | AS1 |
Block 19
| 88 | 89 | 90 | 91 | 92 | 93 | 94 | 95 | 96 | |
|---|---|---|---|---|---|---|---|---|---|
| 12 | AS1 | C2 | CP3 | BPS1 | BP4 | CPS1 | CP7 | BP1 | BP5 |
| 11 | AS1 | C2 | CP3 | BPS1 | BP4 | CPS1 | CP7 | BP1 | BP5 |
| 10 | AS1 | C2 | CP3 | BPS1 | BP4 | CPS1 | CP7 | BP1 | BP5 |
| 9 | AS1 | C2 | CP3 | BPS1 | BP4 | CPS1 | CP7 | BP1 | BP5 |
| 8 | AS1 | C2 | CP3 | BPS1 | BP4 | CPS1 | CP7 | BP1 | BP5 |
| 7 | AS1 | C2 | CP3 | BPS1 | BP4 | CPS1 | CP7 | BP1 | BP5 |
| 6 | AS1 | C2 | CP3 | BPS1 | BP4 | CPS1 | CP7 | BP1 | BP5 |
| 5 | AS1 | C2 | CP3 | BPS1 | BP4 | CPS1 | CP7 | BP1 | BP5 |
| 4 | AS1 | C2 | CP3 | BPS1 | BP4 | CPS1 | CP7 | BP1 | BP5 |
| 3 | AS1 | C2 | CP3 | BPS1 | BP4 | CPS1 | CP7 | BP1 | BP5 |
| 2 | AS1 | C2 | CP3 | AS2 | BP4(p) | CPS1(p) | CP7 | BP1 | BP5 |
Block 21
| 97 | 98 | 99 | 100 | 101 | 102 | 103 | 104 | 105 | |
|---|---|---|---|---|---|---|---|---|---|
| 12 | BP5 | BP1 | CPS4 | E1 | BP3 | BPS1 | D1 | C4 | AS1 |
| 11 | BP5 | BP1 | CPS4 | E1 | BP3 | BPS1 | D1 | C4 | AS1 |
| 10 | BP5 | BP1 | CPS4 | E1 | BP3 | BPS1 | D1 | C4 | AS1 |
| 9 | BP5 | BP1 | CPS4 | E1 | BP3 | BPS1 | D1 | C4 | AS1 |
| 8 | BP5 | BP1 | CPS4 | E1 | BP3 | BPS1 | D1 | C4 | AS1 |
| 7 | BP5 | BP1 | CPS4 | E1 | BP3 | BPS1 | D1 | C4 | AS1 |
| 6 | BP5 | BP1 | CPS4 | E1 | BP3 | BPS1 | D1 | C4 | AS1 |
| 5 | BP5 | BP1 | CPS4 | E1 | BP3 | BPS1 | D1 | C4 | AS1 |
| 4 | BP5 | BP1 | CPS4 | E1 | BP3 | BPS1 | D1 | C4 | AS1 |
| 3 | BP5 | BP1 | CPS4 | E1 | BP3 | BPS1 | D1 | C4 | AS1 |
| 2 | BP5 | BP1 | CPS4 | E1(p) | BP3(p) | AS2 | D1(p) | C4 | AS1 |
Block 23
| 106 | 107 | 108 | 109 | 110 | 111 | 112 | 113 | 114 | |
|---|---|---|---|---|---|---|---|---|---|
| 12 | BP5 | BP1 | C5 | CP3 | BP3 | BP3 | CP6 | CP4 | AS1 |
| 11 | BP5 | BP1 | C5 | CP3 | BP3 | BP3 | CP6 | CP4 | AS1 |
| 10 | BP5 | BP1 | C5 | CP3 | BP3 | BP3 | CP6 | CP4 | AS1 |
| 9 | BP5 | BP1 | C5 | CP3 | BP3 | BP3 | CP6 | CP4 | AS1 |
| 8 | BP5 | BP1 | C5 | CP3 | BP3 | BP3 | CP6 | CP4 | AS1 |
| 7 | BP5 | BP1 | C5 | CP3 | BP3 | BP3 | CP6 | CP4 | AS1 |
| 6 | BP5 | BP1 | C5 | CP3 | BP3 | BP3 | CP6 | CP4 | AS1 |
| 5 | BP5 | BP1 | C5 | CP3 | BP3 | BP3 | CP6 | CP4 | AS1 |
| 4 | BP5 | BP1 | C5 | CP3 | BP3 | BP3 | CP6 | CP4 | AS1 |
| 3 | BP5 | BP1 | C5 | CP3 | BP3 | BP3 | CP6 | CP4 | AS1 |
| 2 | BP5 | BP1 | C5 | CP3 | AS4 | BP3(p) | CP6(p) | CP4 | AS1 |
Download chartView as image Save it to your phone to compare units later.

From the developer. Not to scale. Tap to enlarge.
Facilities
Around 70 facilities across Park East and Park West, in four themes: The Aquatic Oasis, The Lifestyle Oasis, The Adventure Oasis and The Garden Oasis.
All images are artist's impressions unless stated.
Location
A new MRT station, bus interchange, mall and hawker centre under one roof, with Tampines and Pasir Ris close by.
Trains
- Tampines MRT (EW2/DT32)East-West and Downtown Line interchange23 min walk
- Pasir Ris MRT (EW1)East-West Line11 min drive
Shopping and food
- Our Tampines HubTampines Central22 min walk
- Tampines MallTampines Central8 min drive
- White SandsPasir Ris Central11 min drive
Schools
- Angsana Primary SchoolWithin 1km, for P1 priority9 min walk
- Poi Ching SchoolBorderline 1km, confirm before balloting19 min walk
- Park View Primary SchoolBorderline 1km, confirm before balloting9 min drive
- Meridian Primary SchoolWithin 1km, for P1 priority10 min drive
- Within 2kmElias Park, Gongshang, Junyuan, St. Hilda's, Tampines North and Tampines Primary
Parks
- Tampines Eco GreenTampines21 min walk
- Pasir Ris ParkPasir Ris14 min drive
Walking and driving times from the Parktown Residence site, by Google Maps.
Showflat
Viewings are by appointment. Register and we'll call you to arrange a slot and share the details.
- Viewings: By appointment
- Available now: 4- and 5-bedroom homes
FAQ
Who is the developer?
How many units are there?
What is the tenure, and when is it completed?
What's still available?
Which MRT station is nearest?
Which primary schools are within 1km?
Where is the showflat?
Is this the developer's official website?
Get the price list
Get today's full price list with every available unit, a showflat appointment, and a clear read of what nearby homes are transacting at.
- Full price list and available units
- Showflat viewing by appointment
- Honest advice, no pressure